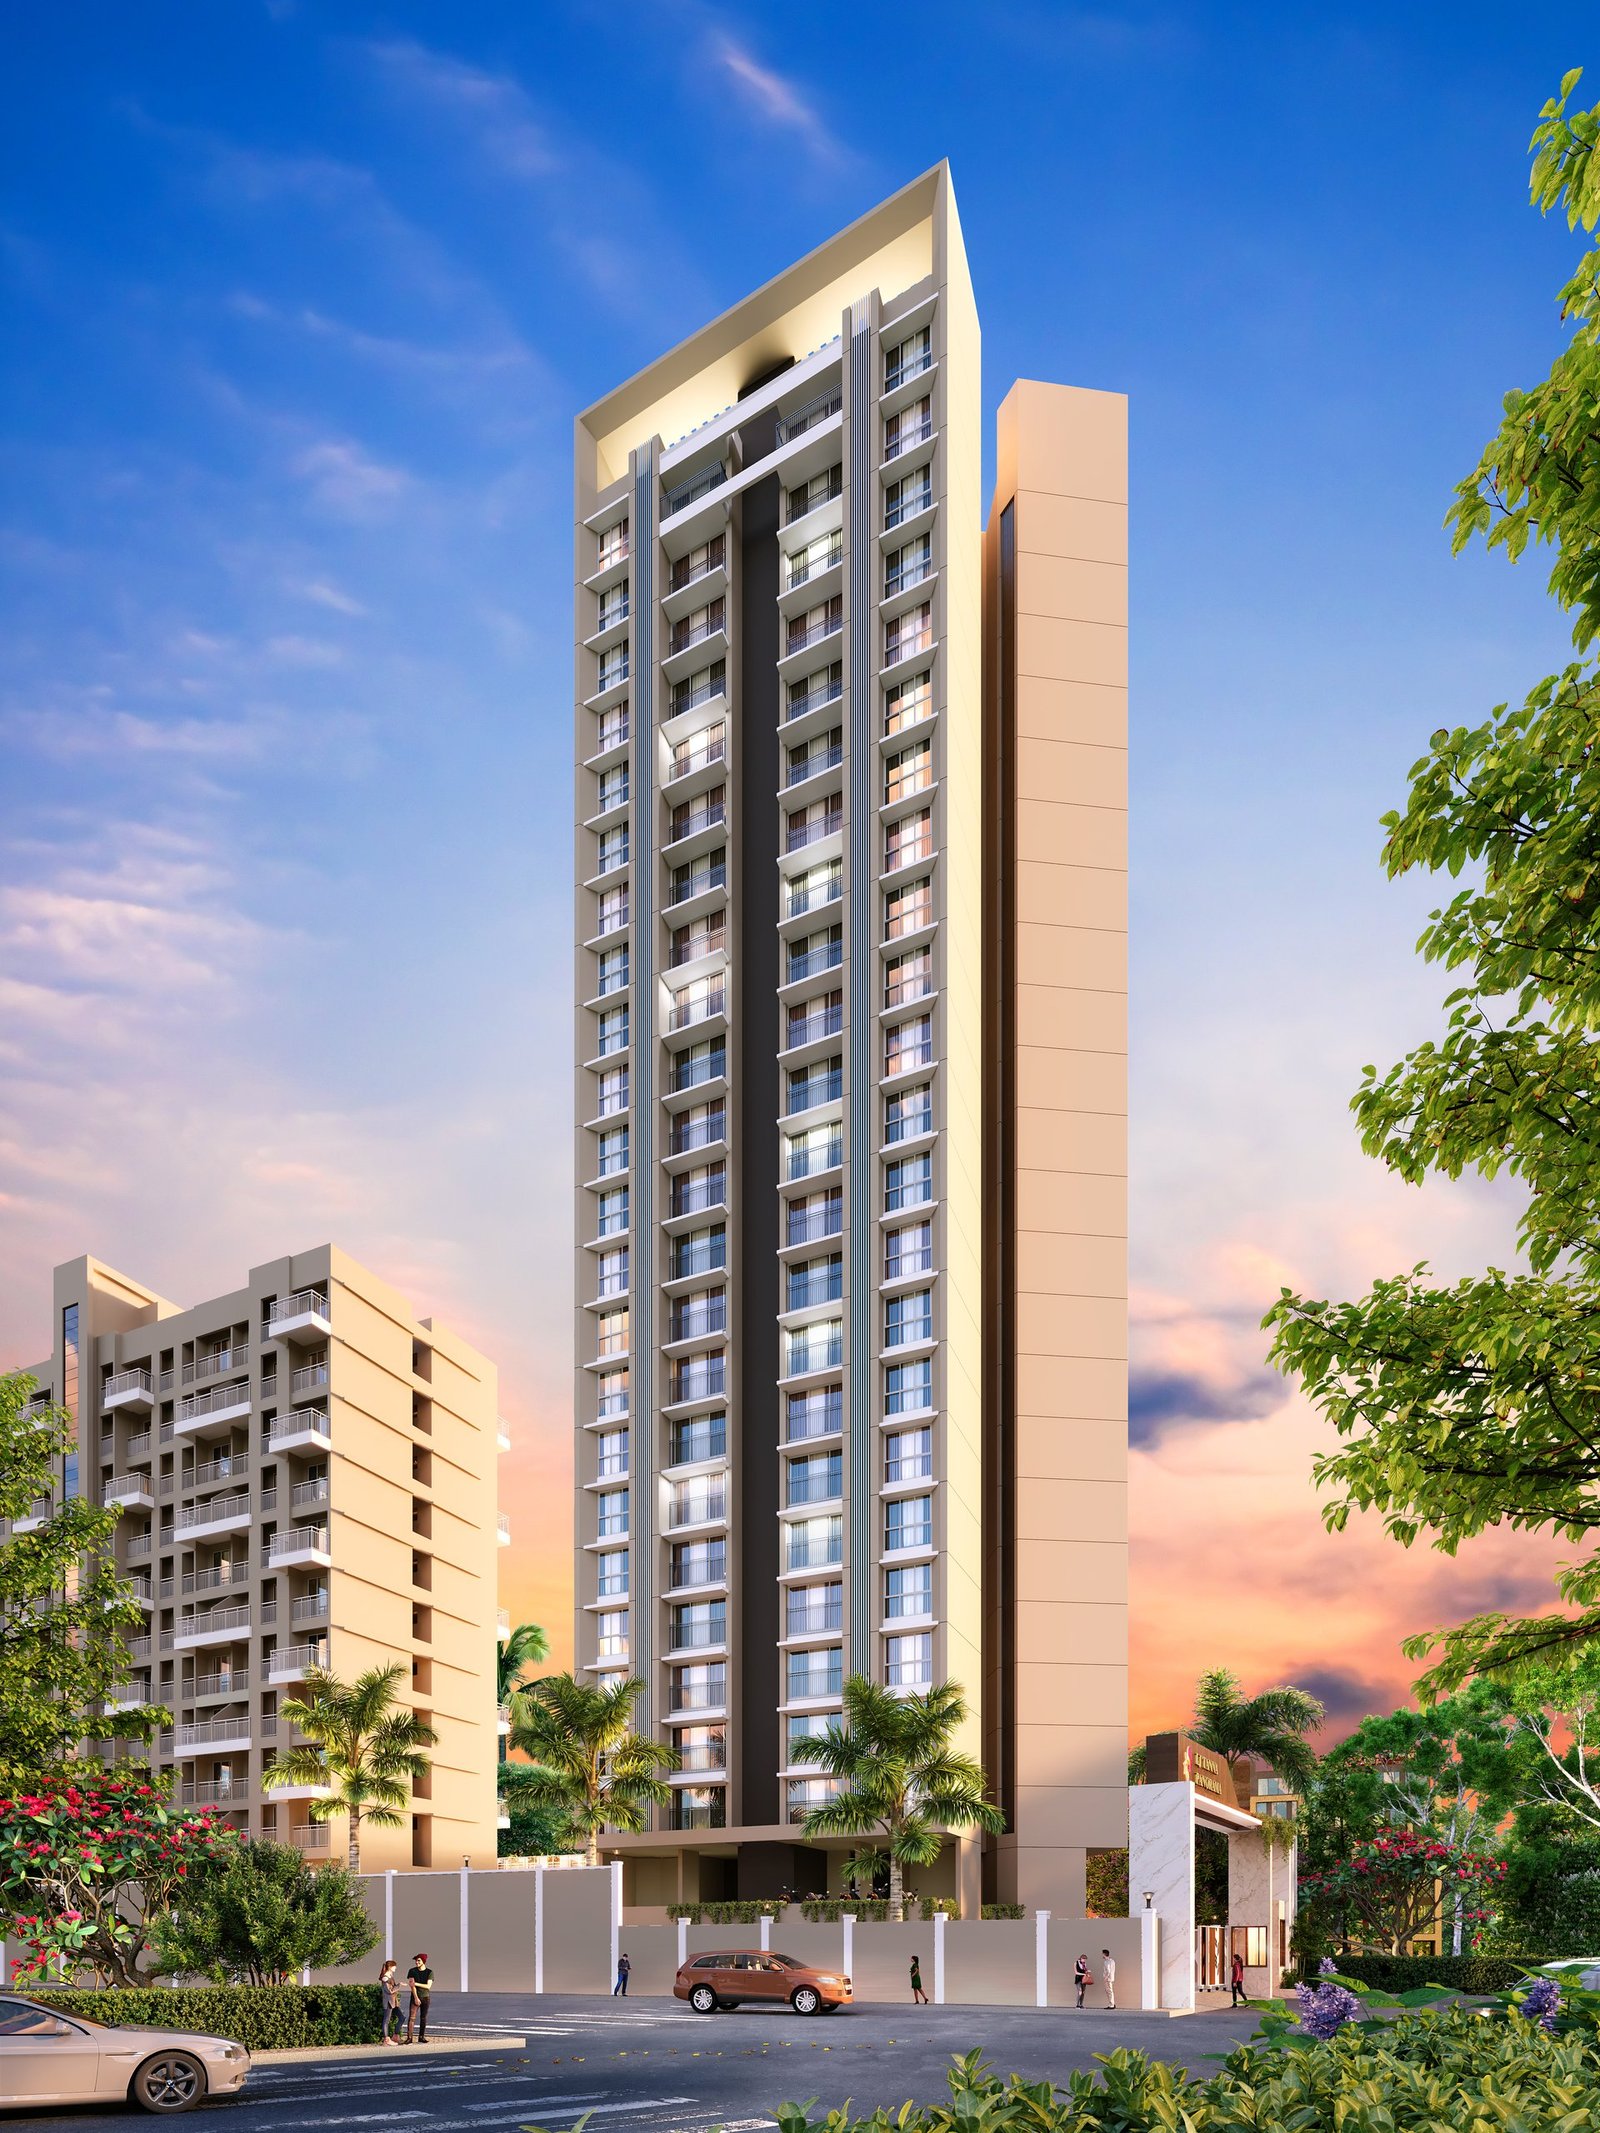
Welcome to Codename Majha Ghar by LJ Tanna Realty — an iconic G+22 storey luxury tower featuring expansive 1 & 2 BHK residences with sundecks, 25+ lifestyle amenities, and prime connectivity on Kalyan-Shil Road.
Luxury 1 BHK
₹ 3X.XX Lakhs*
Carpet: 420 - 450 sq.ft.
Grand 2 BHK
₹ 5X.XX Lakhs*
Carpet: 610 - 650 sq.ft.
NES Int'l School
Just 1 Min Walk
Neptune Hospital
5 Mins Distance
Dombivli Station
Direct Auto & Bus
Get Free Pick-up & Drop AC Cab + Floor Plans
Iconic Storey Tower
Panoramic Kalyan-Shil Views
Curated Amenities
Clubhouse, Turf & Sky Lounge
Vastu Compliant
Cross-Ventilated Architecture
Delivered Legacies
By LJ Tanna Realty
Designed by celebrated architects A.S. Dastane & Associates, Codename Majha Ghar brings contemporary design, natural ventilation, and lifestyle luxury to Dombivli East.
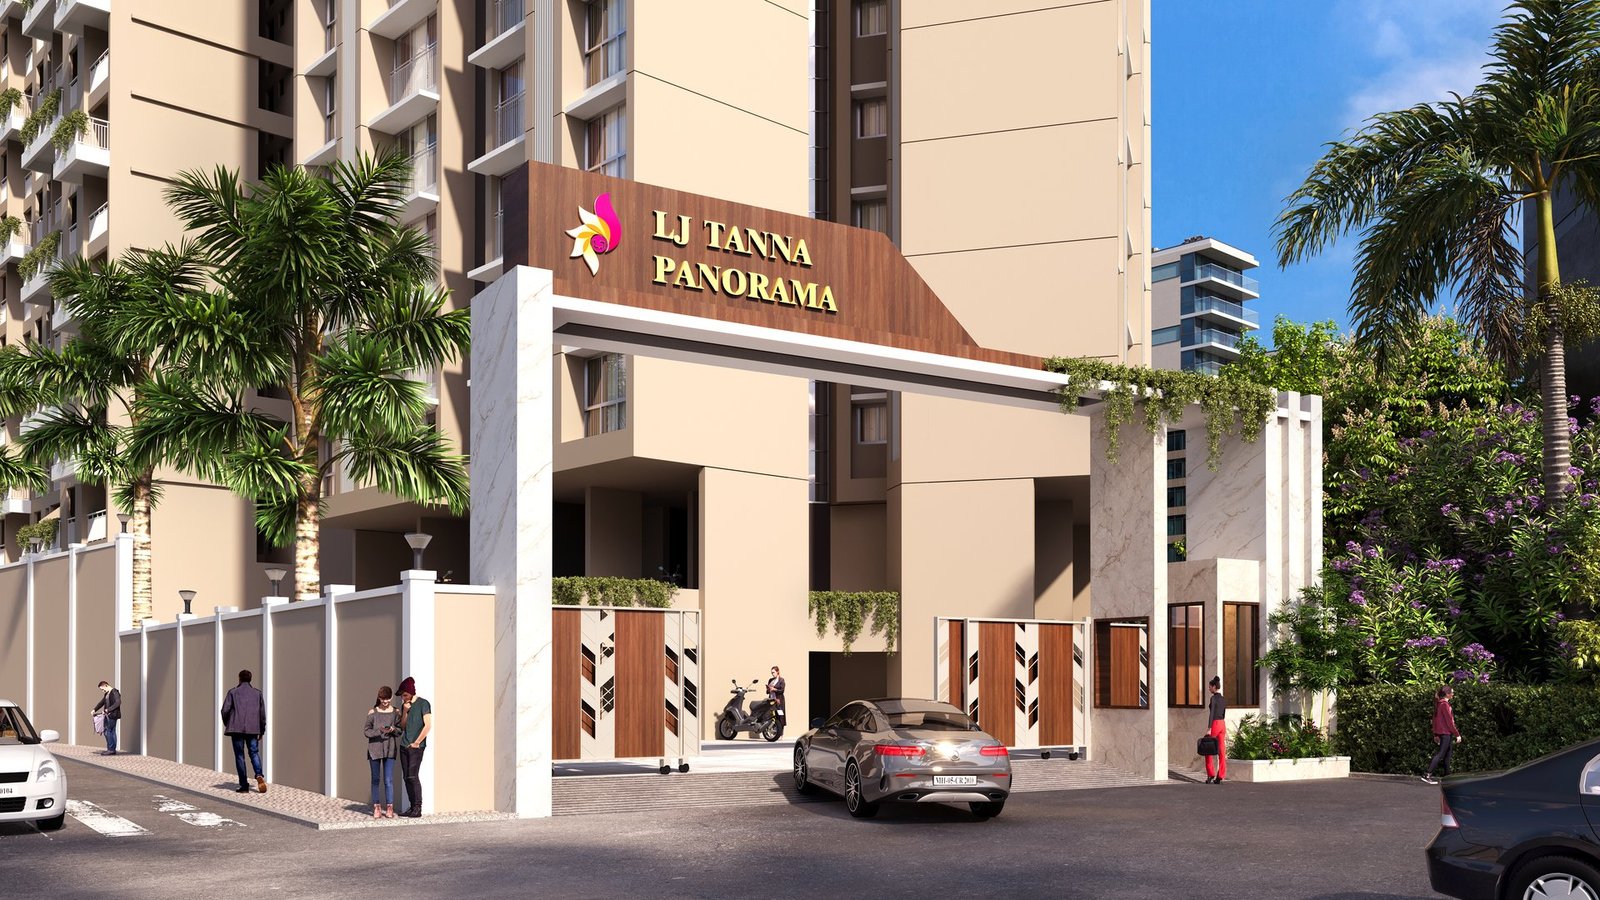 Grand Arrival
Where every arrival begins a remarkable experience. Gated perimeter with 24x7 smart RFID boom barriers and CCTV security.
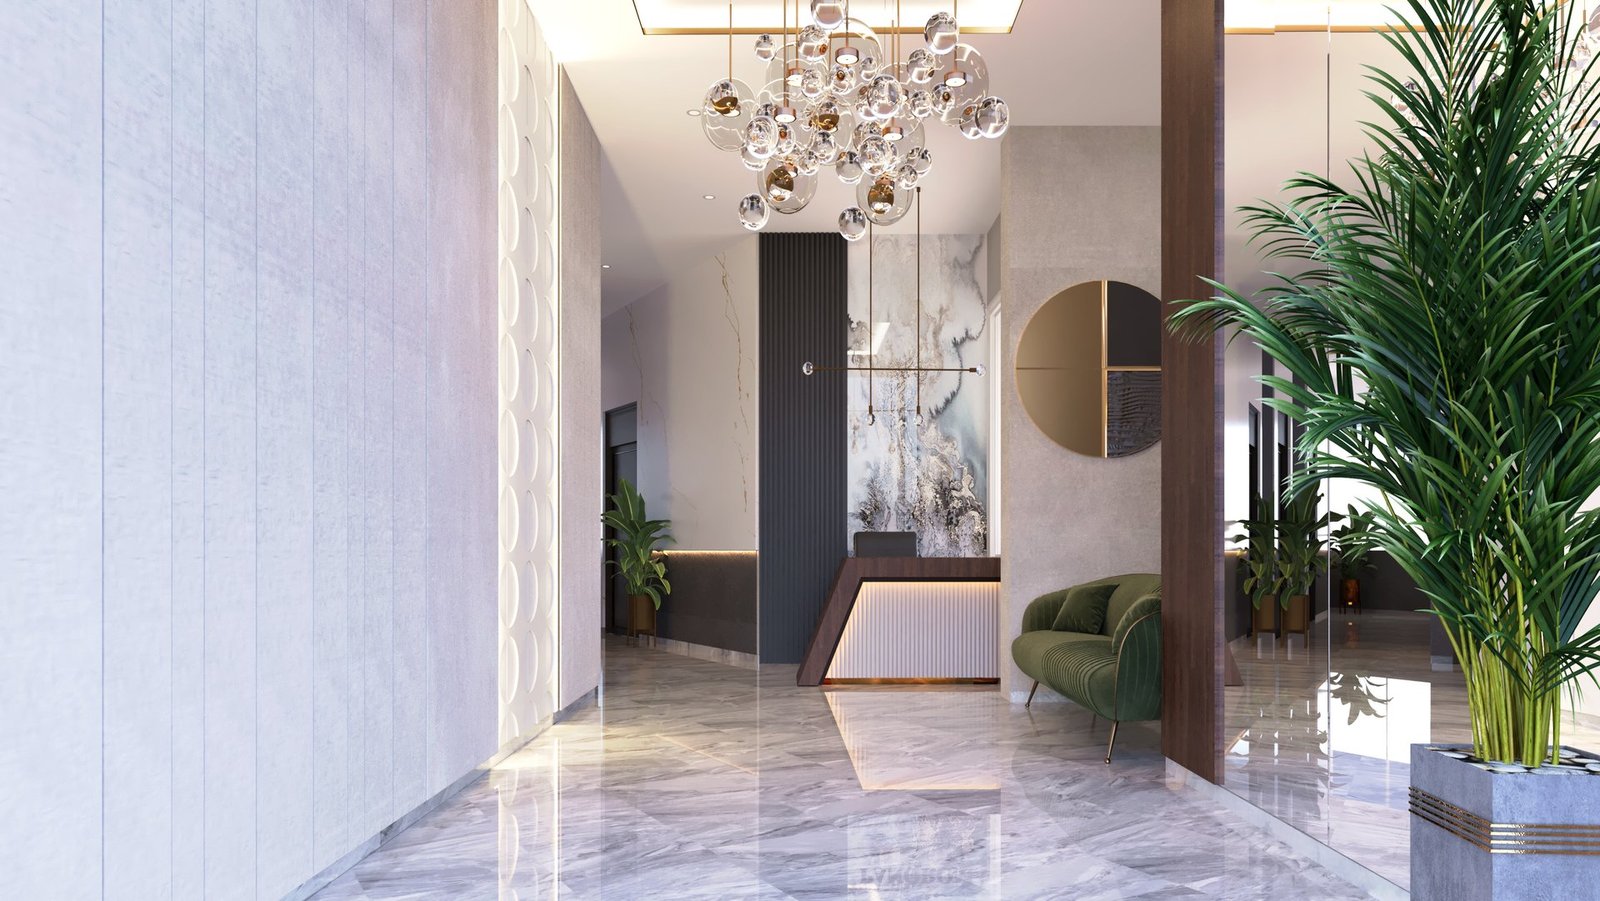 Air-Conditioned
Designed with Italian marble finesse, high ceilings, plush resident lounge seating, and high-speed Kone elevators.
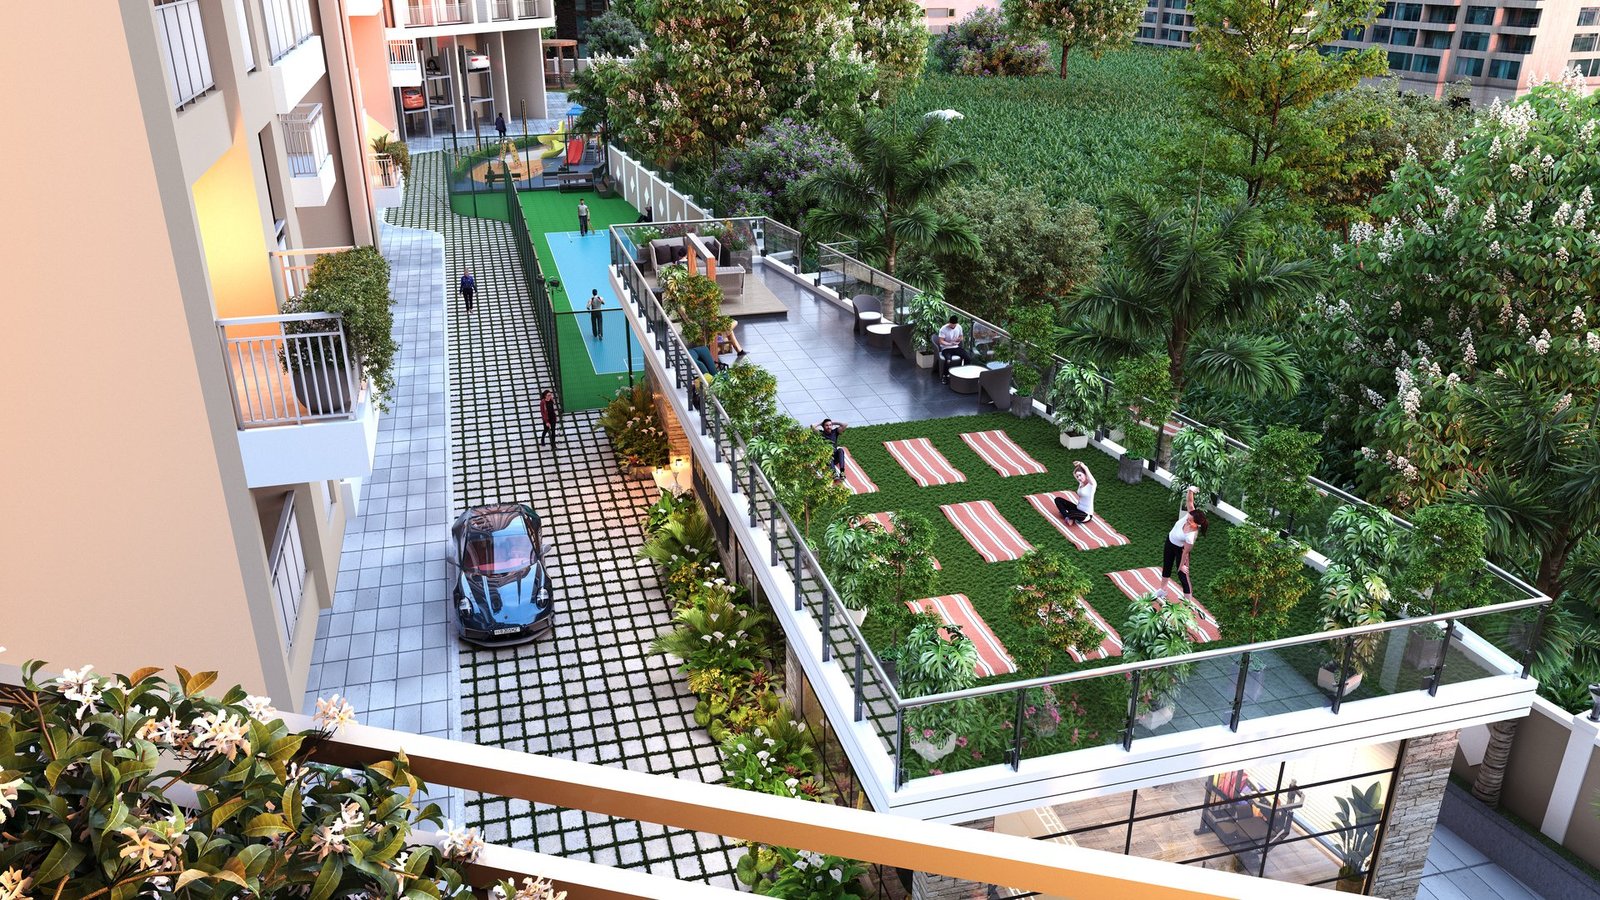 Active Living
Floodlit turf for evening tournaments, bringing residents together for competitive matches, jogging, and community sports.
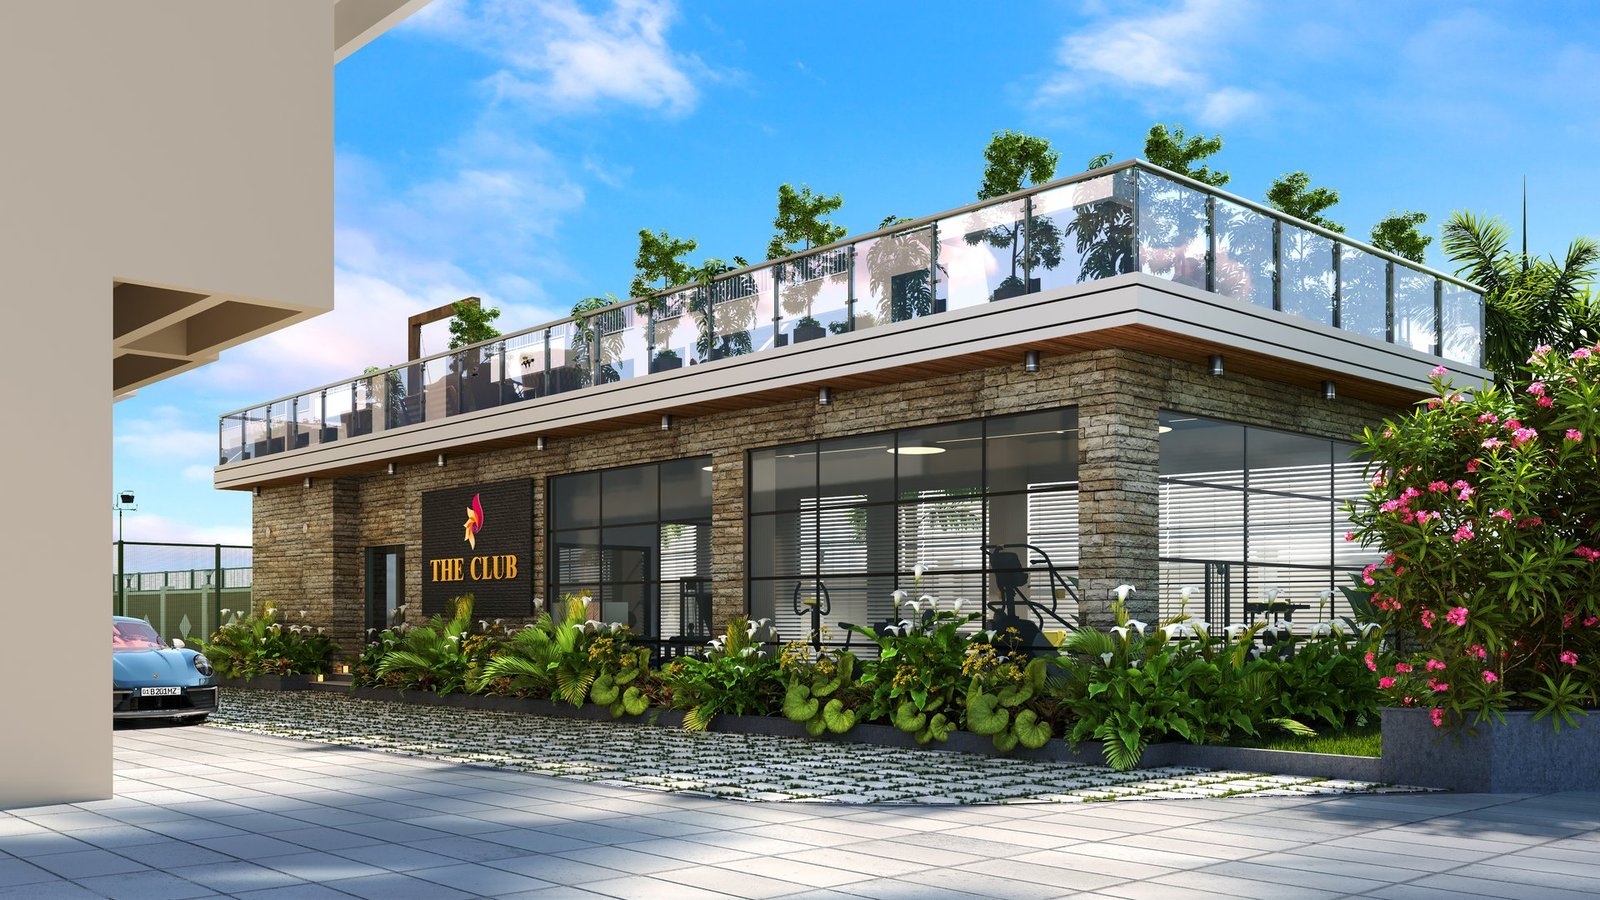 Community Hub
A private air-conditioned clubhouse featuring indoor games, library corner, celebration banquet zone, and co-working lounge.
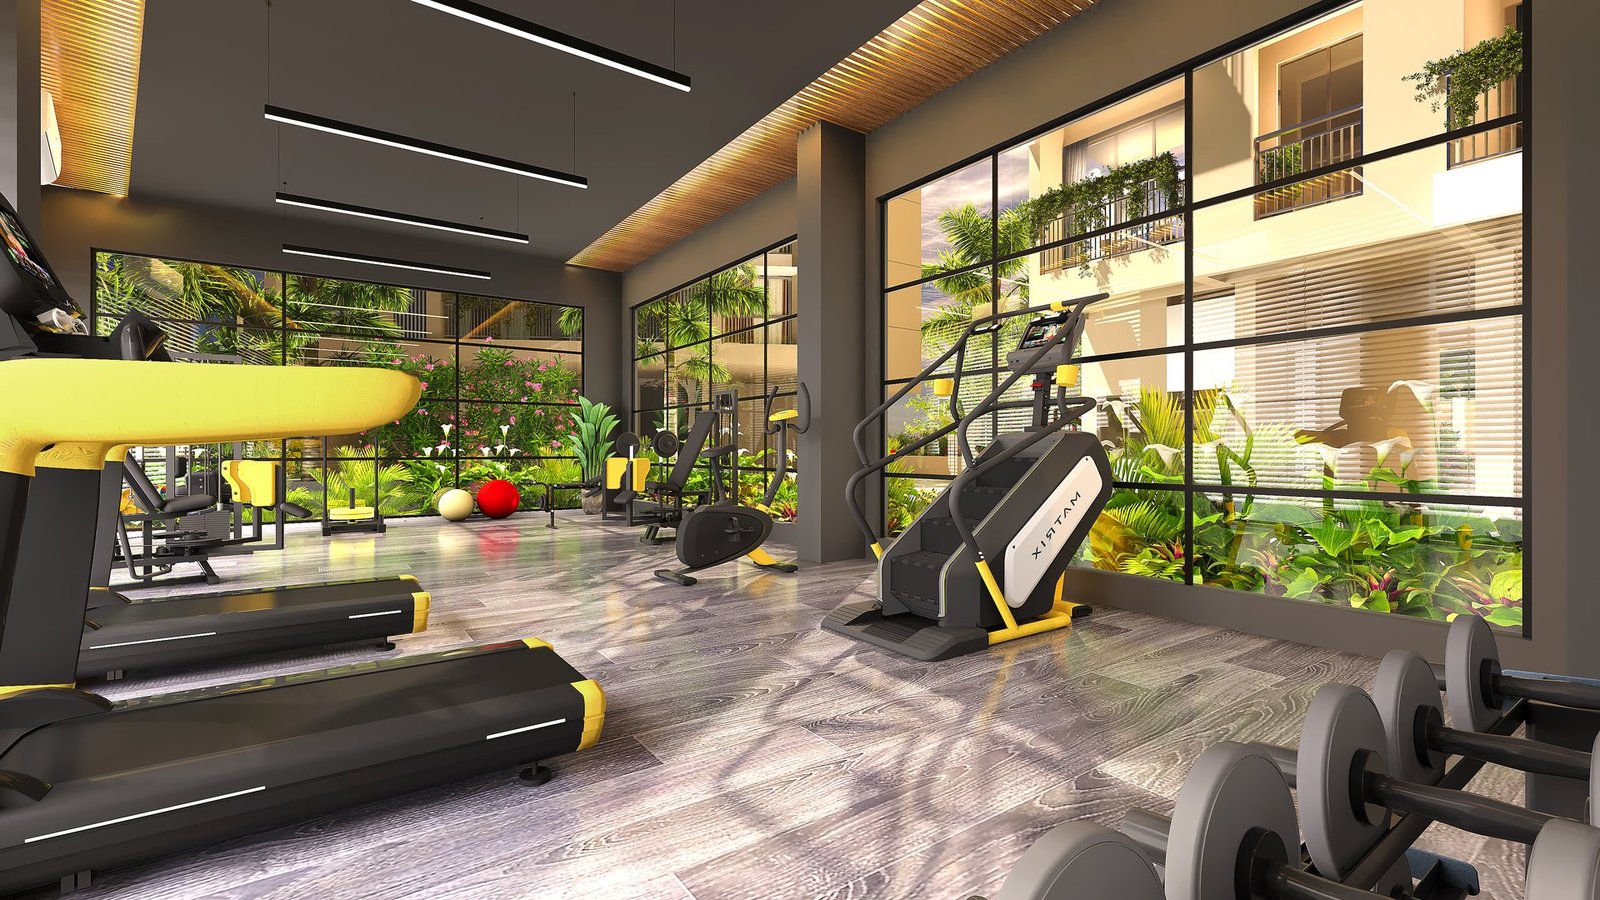 Wellness First
State-of-the-art cardiovascular and strength training equipment overlooking landscaped gardens for daily vitality.
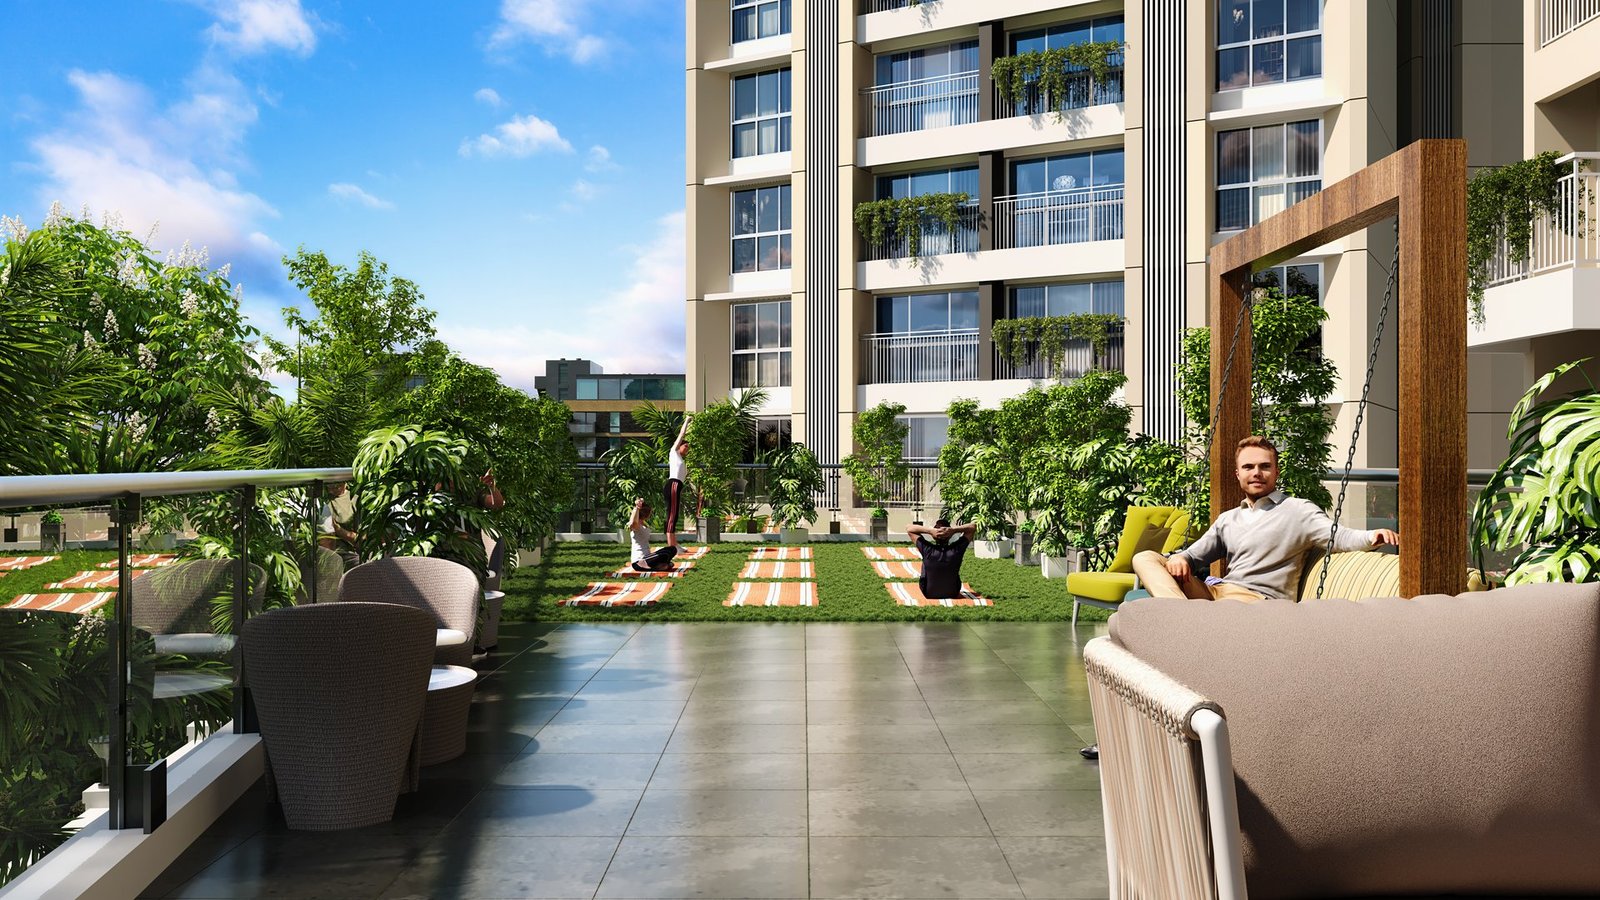 Skyline Views
Stargazing amphitheatre, open-air yoga deck, and reflexology paths elevated high above the city buzz.
Lock in special pre-launch pricing with zero brokerage and flexible payment milestones.
Wings A • G+22 Storey Living
+ Govt. Taxes & Registration (Zero Stamp Duty Scheme Available)
Dual Balconies • Spectacular Skyline View
+ Govt. Taxes & Registration (Zero Stamp Duty Scheme Available)
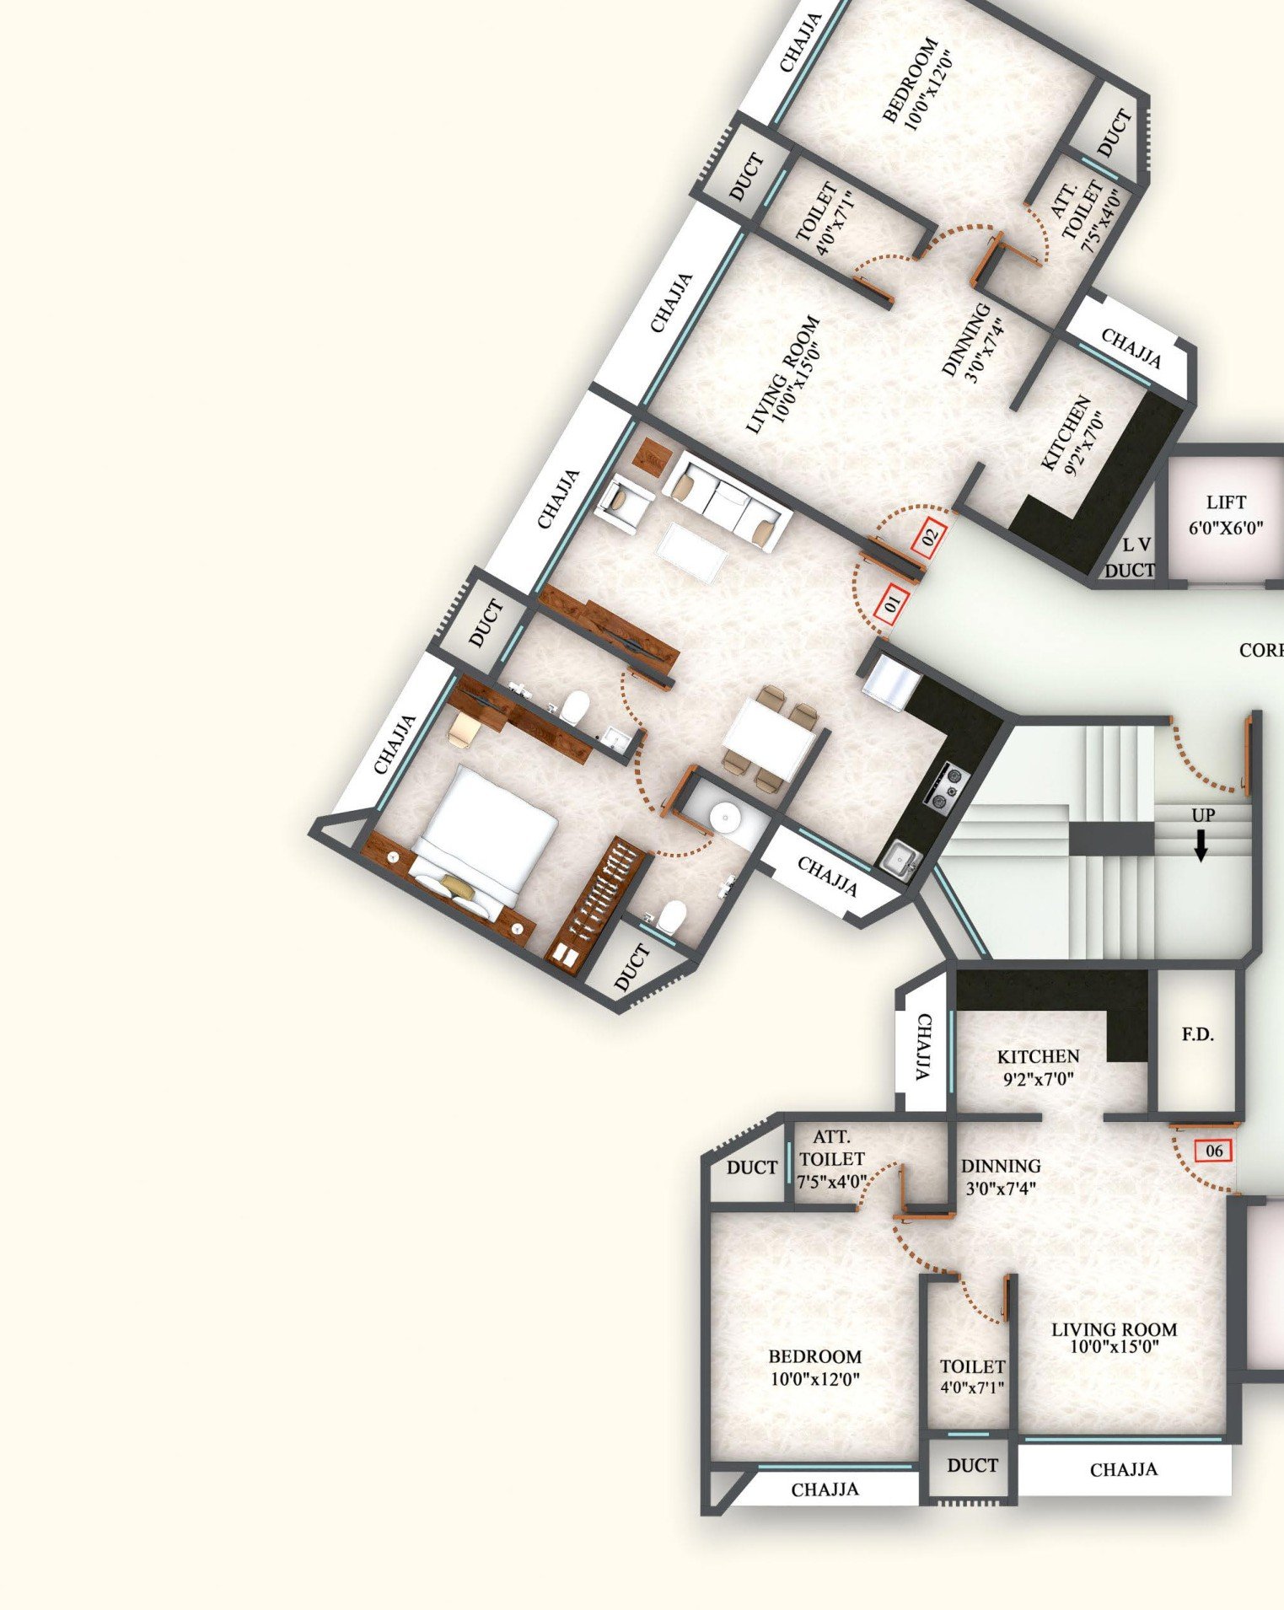
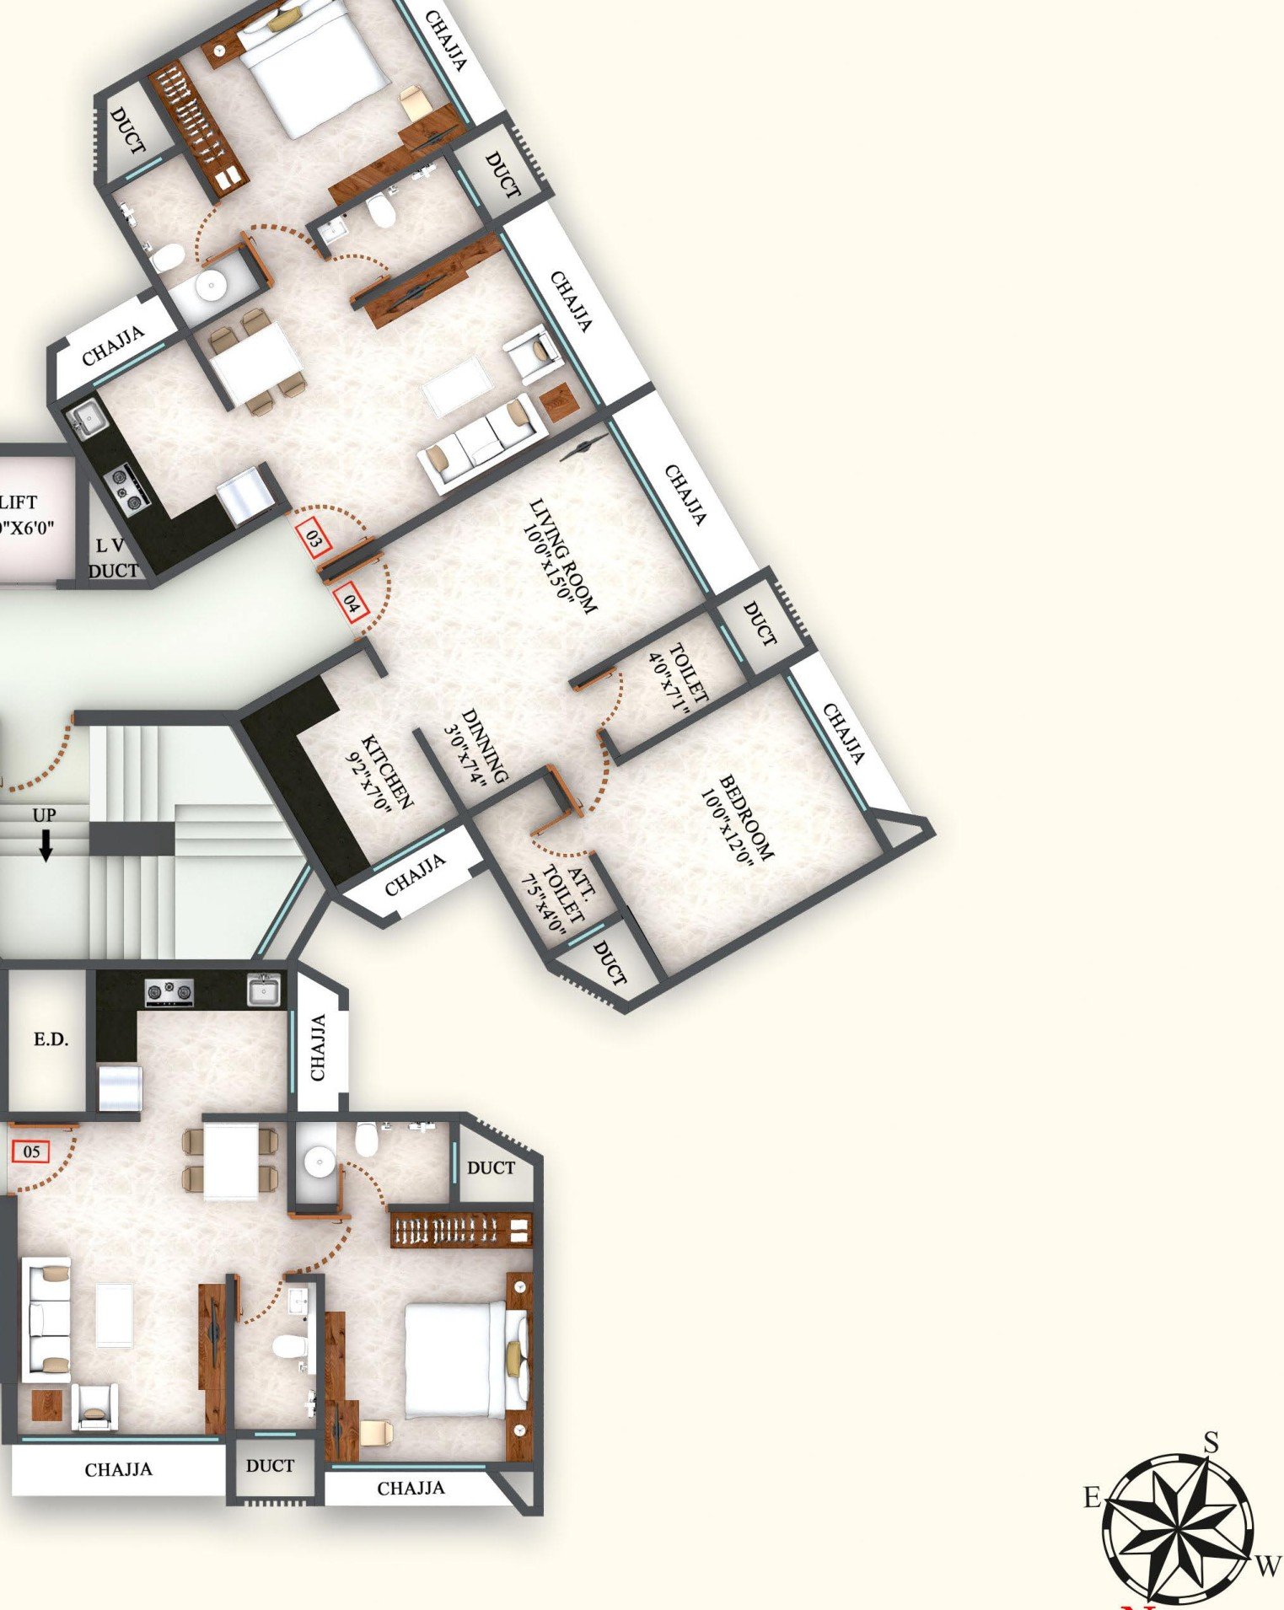
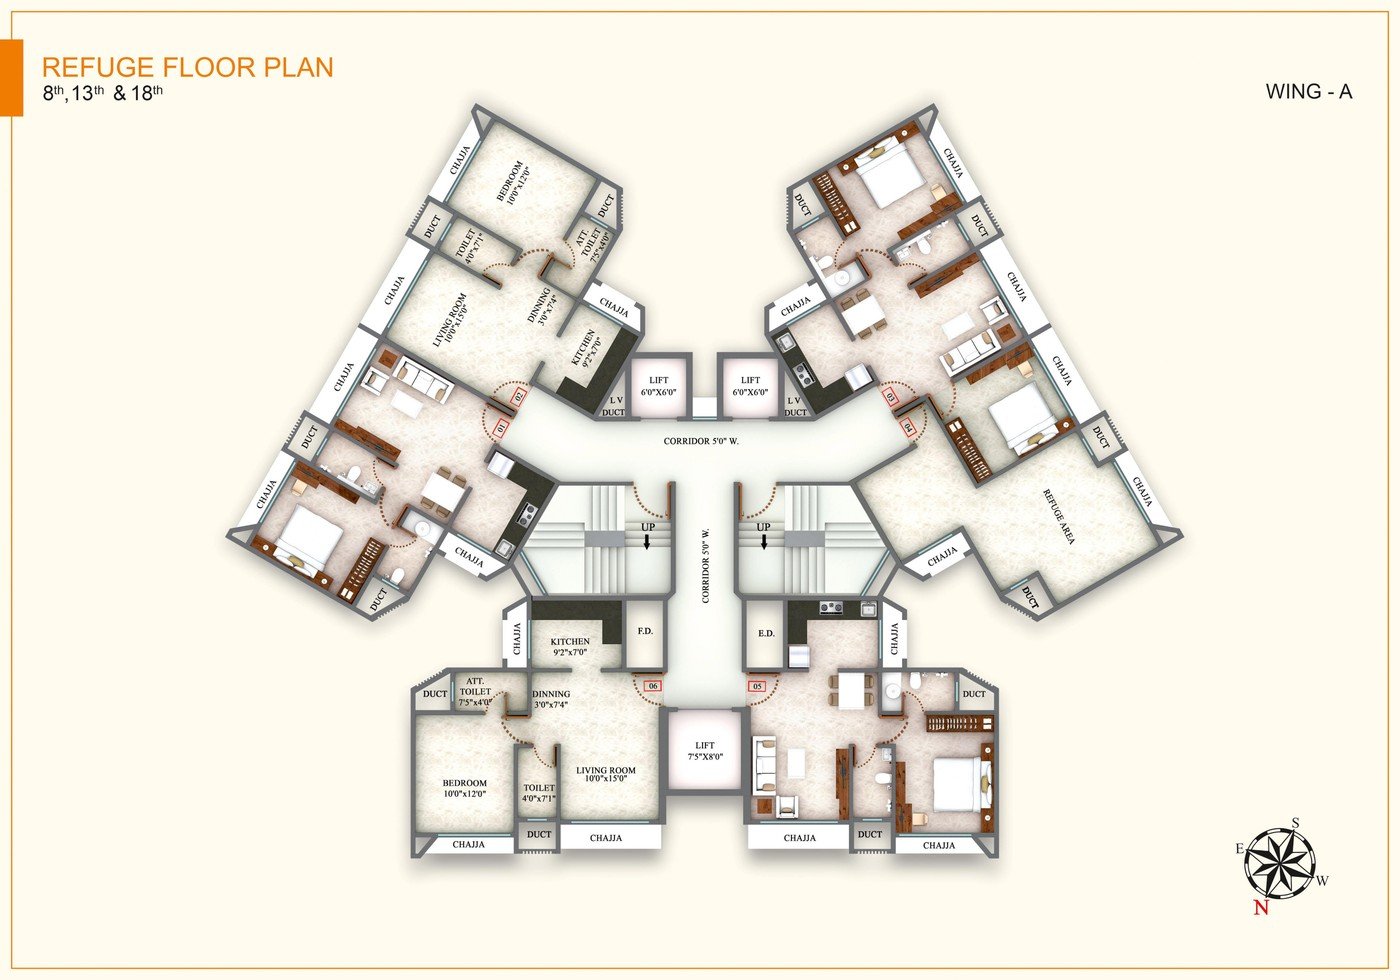
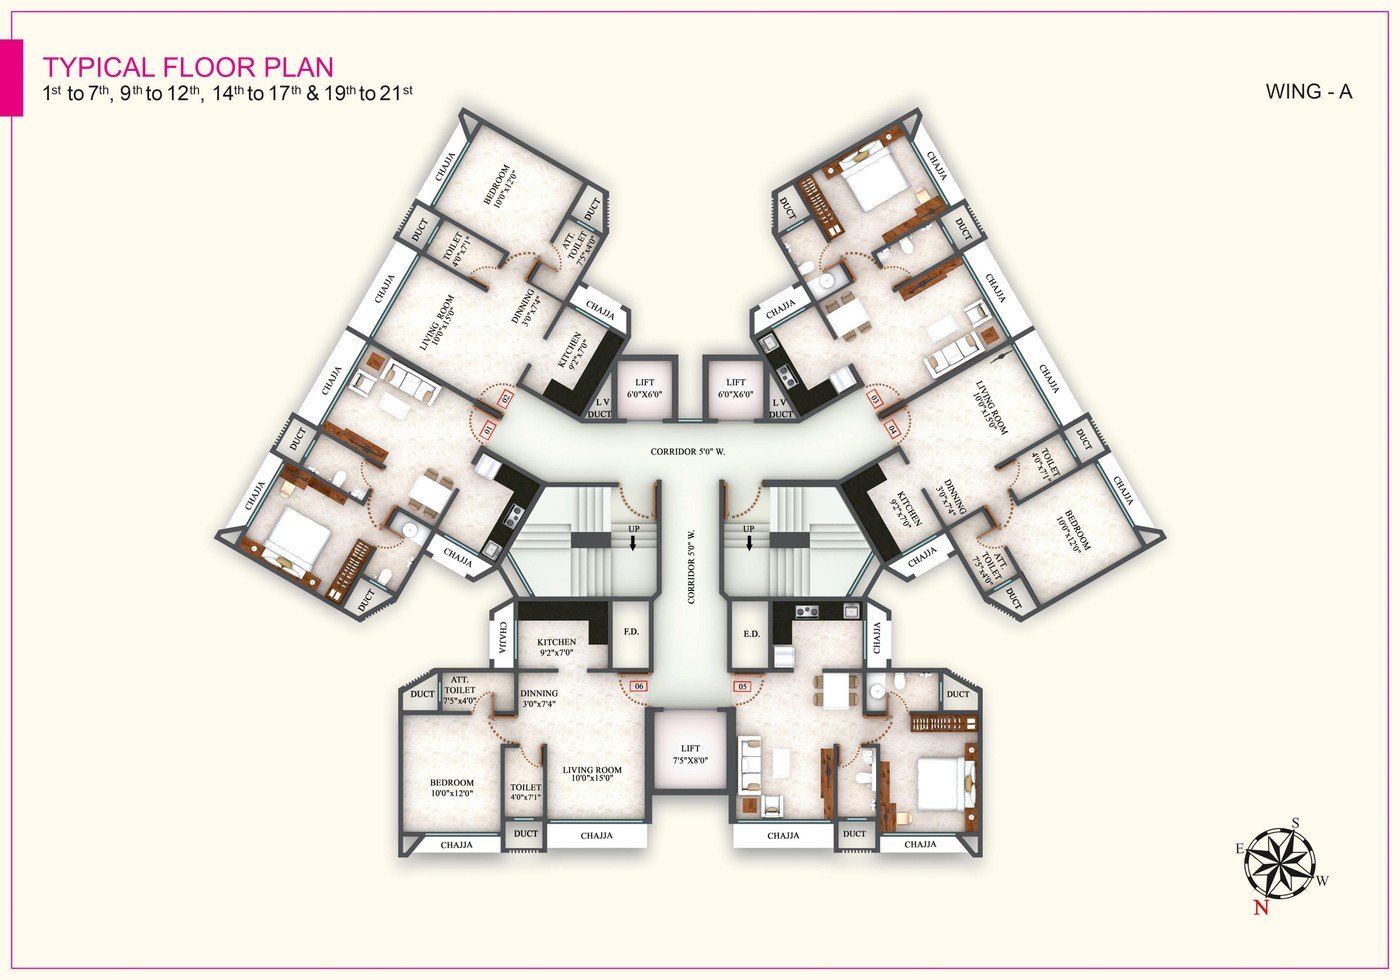
Sanctioned by authorities. Explore typical tower layouts, 1 BHK, 2 BHK, and refuge floor arrangements.
Wing A • 6 Units Per Floor • 2 High Speed Elevators + Fire Lift & Wide 5ft Corridors
From sunrise yoga sessions on the terrace to cricket tournaments under floodlights, elevate your family's lifestyle every day.
Full cardio and weight stations with air conditioning.
Netted turf for community tournaments and football.
Landscaped roof garden with panoramic sunset views.
Rubberized safe flooring, slides, and sensory play zone.
Peaceful open-air pavilion for mindfulness and pranayama.
Tiered seating for festive celebrations and performances.
Spacious indoor hall for birthdays and private family events.
Shaded sit-outs with reflexology walking tracks.
We provide doorstep pick-up & drop from anywhere in Mumbai, Thane, or Navi Mumbai.
Explore the authentic architectural renders of Codename Majha Ghar.
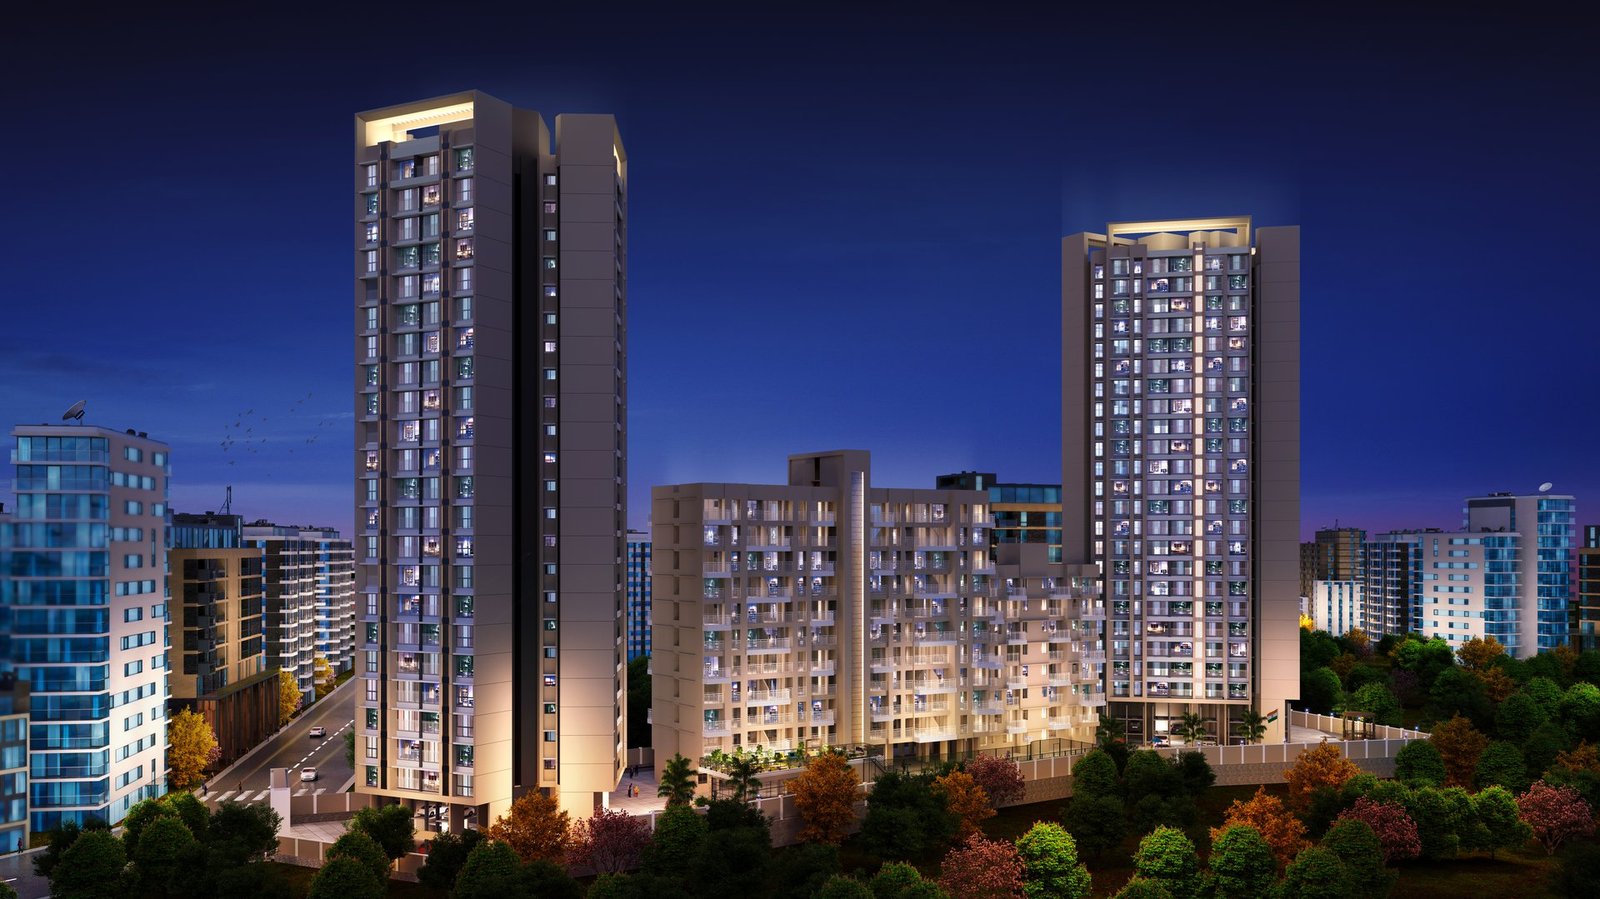
Tower Elevation
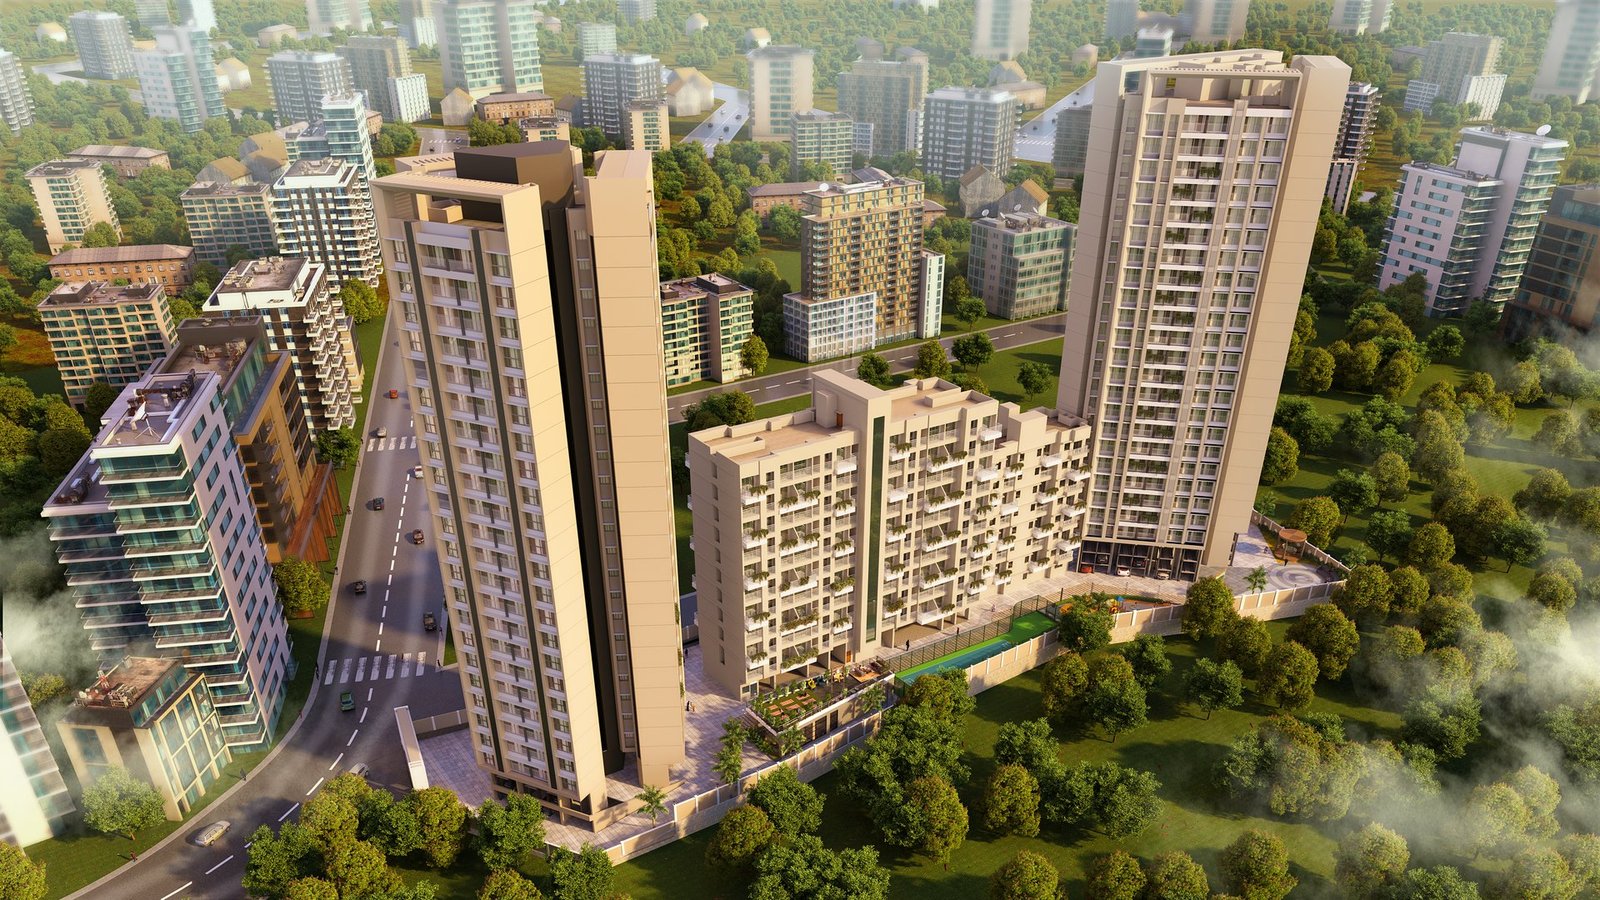
Master Township
Arrival Experience
Social Luxury
Sports Pavilion
Skyline Relaxation
Sanitaryware
Switches & Systems
Acoustic Glazing
Pipes & Plumbing
Concealed Wiring
High-Grade Cement
Weatherproof Lustre
High-Speed Elevators
CP Bath Fittings
TMT Reinforced Bars
Power Switchgear
Designer Ceramic
Situated at Sonarpada, Shankara Nagar Road, off Kalyan-Shil Highway — enjoy lightning-fast access to schools, multi-speciality healthcare, shopping hubs, and upcoming transit freeways.
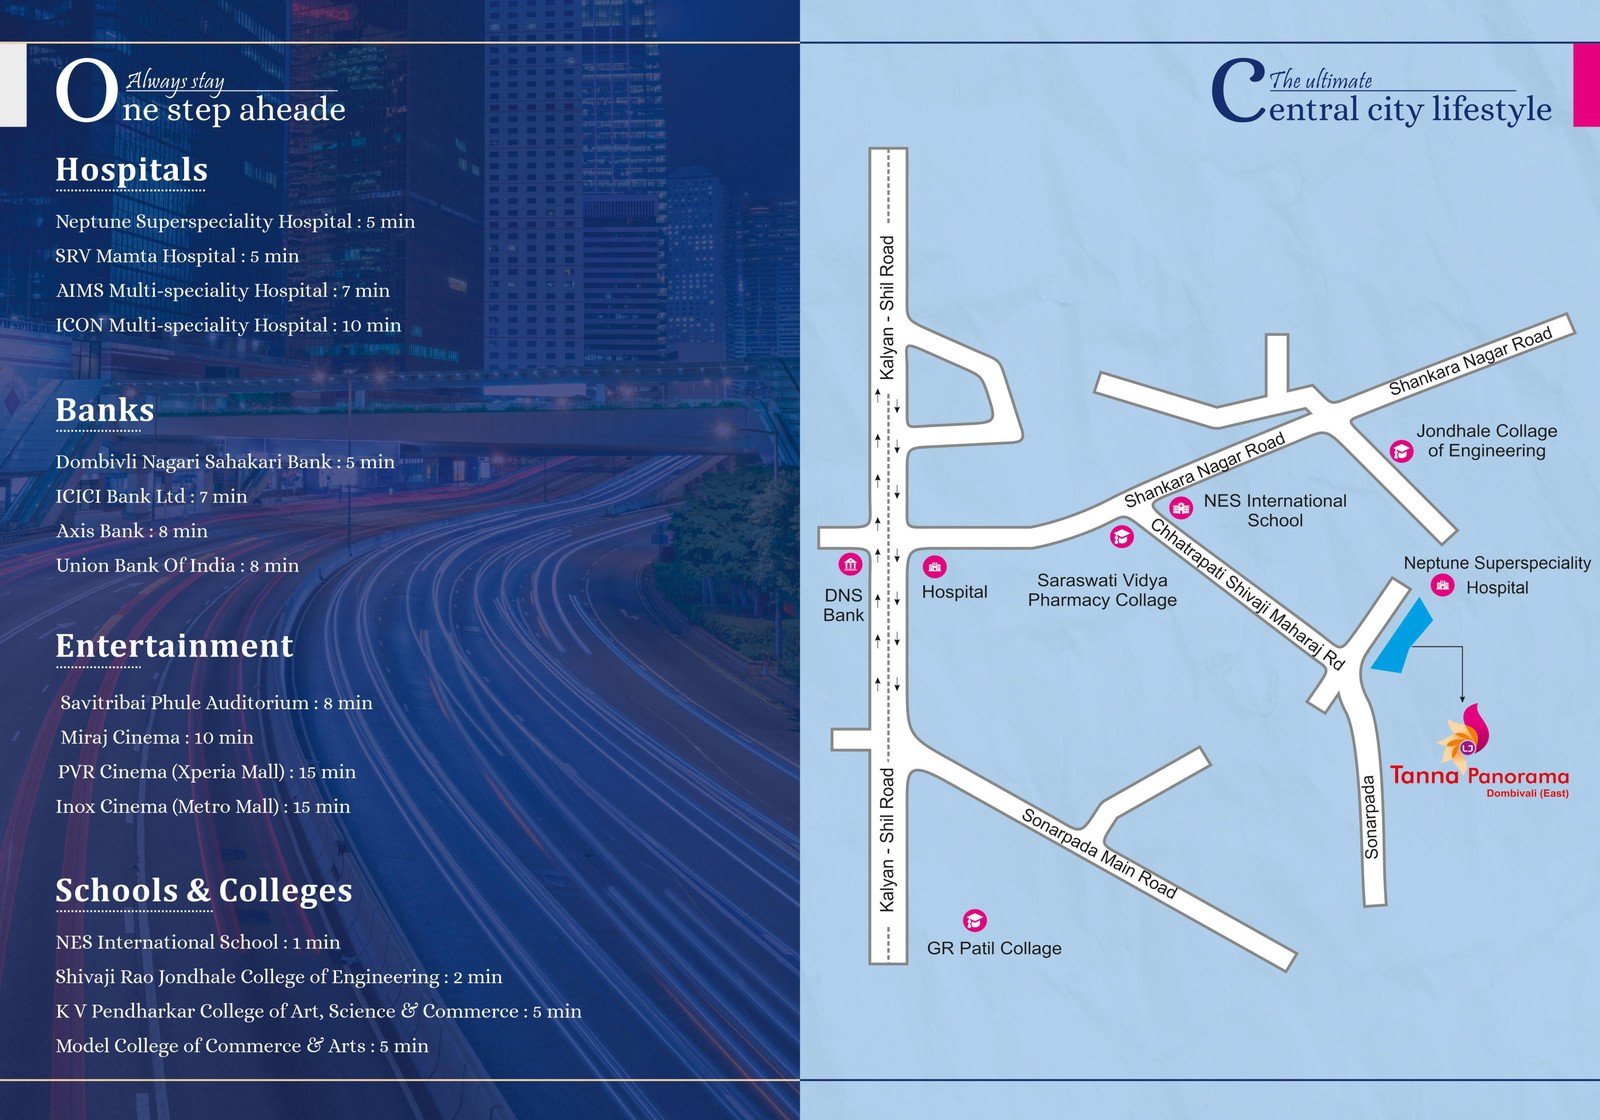
Site Address:
LJ TANNA PANORAMA (Codename Majha Ghar), Shankara Nagar Road, Near NES International School, Sonarpada, Kalyan-Shil Road, Dombivli (East), Thane - 421203.

Project Name: LJTANNA PANORAMA A WING • Survey No. 4/3C/2 at Sonarpada, Kalyan, Thane - 421203.